

Listing Courtesy of:  bridgeMLS / Listed By: Valerie Vicente, Coldwell Banker
 bridgeMLS / Listed By: Valerie Vicente, Coldwell Banker
 3286 Burgundy Dr Pleasanton, CA 94566
Active (2 Days)
$1,600,000 (USD)
OPEN HOUSE TIMES
-
OPENFri, Aug 1410:00 am - 1:00 pm
-
OPENFri, Aug 144:00 pm - 8:00 pm
-
OPENSat, Aug 151:00 pm - 4:30 pm
-
OPENSun, Aug 161:00 pm - 4:30 pm
show more
show more
Description
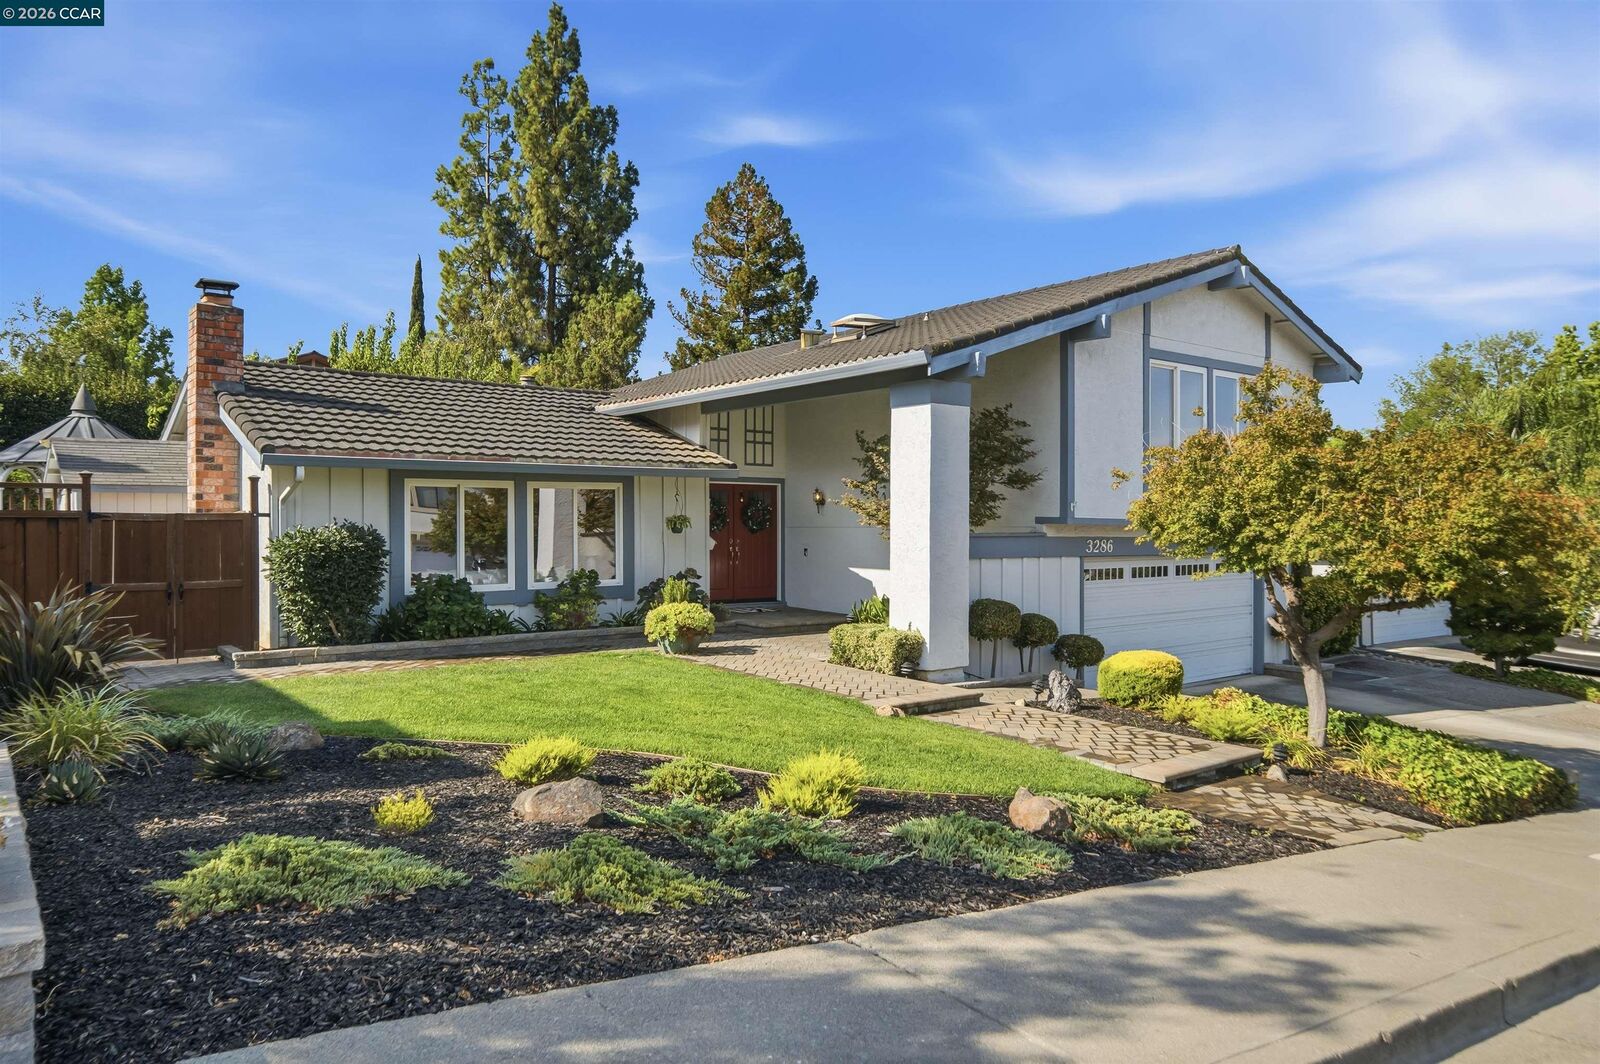
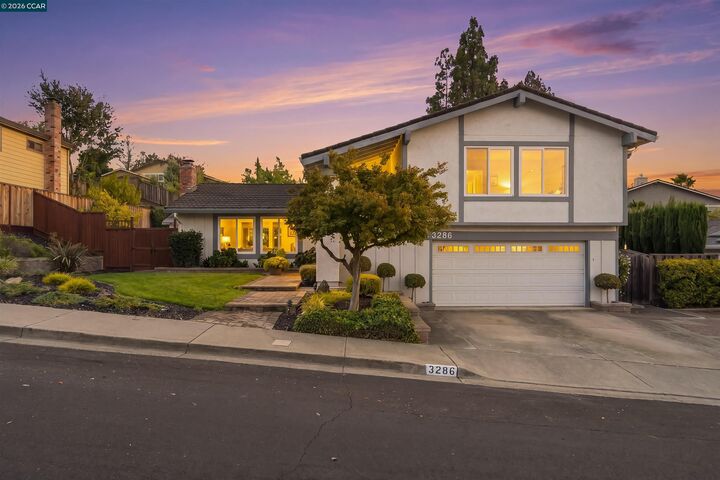
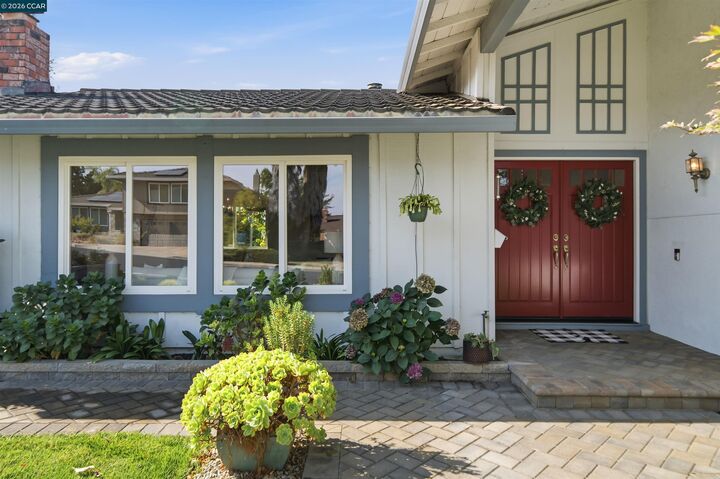
Welcome to Burgundy Bliss, a beautifully appointed home nestled in the highly sought after Vintage Hills development in picturesque Pleasanton, where curb appeal, community, and an exceptional lifestyle come together. This inviting four-bedroom, two-and-a-half-bath residence sparkles with natural light and is truly move-in ready—offering a rare opportunity that won’t last long. Set against a scenic backdrop of mature landscaping, the home offers the perfect balance of comfort, privacy, and indoor-outdoor living. From the moment you arrive, you are greeted by charming curb appeal and a warm, welcoming presence that immediately feels like home. Inside, light-filled living spaces create an effortless setting for everyday living, while four spacious bedrooms provide room for everyone to relax, work, and recharge. The large family room, with sliding door to the backyard, is designed for both comfort and function, featuring custom built-ins, along with an efficient desk area—perfect for homework, working from home, or keeping life organized. There is even a dedicated built-in wet-bar area for effortless entertaining! The pristine white kitchen features stainless steel appliances, breakfast nook, a large pantry and another slider to the backyard. The true magic unfolds outdoors. The fabulous private yard feels like your own personal retreat, with lush surroundings and thoughtfully designed spaces for California-style living at its best. A charming gazebo offers the perfect spot for morning coffee, afternoon relaxation, or evening conversations with friends, while generous areas for play, entertaining and dining al fresco make this home ideal for gatherings of all sizes. Whether hosting guests or enjoying quiet moments, there is abundant space for play, connection, and lasting memories. There is also ample outdoor storage space for convenience. Located near Tawny Park, the home offers easy access to outdoor recreation. Twelve years of award-winning schools further enhance it's appeal! Burgundy Bliss is more than a house-it is a place to gather, play and entertain! Homes like this do not come along often! Don’t miss your chance to experience it in person. Burgundy Bliss is more than a house—it is a place to gather, play, entertain, and create the moments that make a house a home.
MLS #:
41144957
41144957
Lot Size
9,677 SQFT
9,677 SQFT
Type
Single-Family Home
Single-Family Home
Year Built
1972
1972
Style
Craftsman
Craftsman
Views
Hills
Hills
School District
Pleasanton (925) 462-5500,Pleasanton Unified
Pleasanton (925) 462-5500,Pleasanton Unified
County
Alameda County
Alameda County
Community
Vintage Hills
Vintage Hills
Listed By
Valerie Vicente, DRE #01827748 CA, Coldwell Banker Realty
Allen Mueller, DRE #01967596 CA, Coldwell Banker Realty
Allen Mueller, DRE #01967596 CA, Coldwell Banker Realty
Source
bridgeMLS
Last checked Aug 14 2026 at 10:47 AM GMT+0000
bridgeMLS
Last checked Aug 14 2026 at 10:47 AM GMT+0000
Bathroom Details
- Full Bathrooms: 2
- Partial Bathroom: 1
Interior Features
- Dishwasher
- Microwave
- Breakfast Nook
- Refrigerator
- Laundry: Dryer
- Laundry: Washer
- Windows: Double Pane Windows
- Family Room
- Updated Kitchen
- Gas Water Heater
- Counter - Solid Surface
- Laundry: In Garage
- Electric Range
- Formal Dining Room
Kitchen
- Breakfast Nook
- Counter - Solid Surface
- Dishwasher
- Electric Range/Cooktop
- Microwave
- Refrigerator
- Updated Kitchen
- Disposal
- Eat-In Kitchen
Subdivision
- Vintage Hills
Lot Information
- Back Yard
- Front Yard
- Level
- Private
- Sloped Up
- Landscaped
- Sprinklers In Rear
Property Features
- Fireplace: Living Room
- Fireplace: 1
- Fireplace: Wood Burning
Heating and Cooling
- Forced Air
- Natural Gas
- Central Air
Pool Information
- Possible Pool Site
Flooring
- Tile
- Hardwood
- Carpet
Exterior Features
- Roof: Metal
Utility Information
- Sewer: Public Sewer
Garage
- Garage
Parking
- Attached
- Int Access From Garage
- Garage Door Opener
- Side Yard Access
Living Area
- 2,050 sqft
Location
Estimated Monthly Mortgage Payment
*Based on Fixed Interest Rate withe a 30 year term, principal and interest only
Listing price
Down payment
%
Interest rate
%Mortgage calculator estimates are provided by Coldwell Banker Real Estate LLC and are intended for information use only. Your payments may be higher or lower and all loans are subject to credit approval.
Disclaimer: Bay East© 2026. CCAR ©2026. bridgeMLS ©2026. Information Deemed Reliable But Not Guaranteed. This information is being provided by the Bay East MLS, or CCAR MLS, or bridgeMLS. The listings presented here may or may not be listed by the Broker/Agent operating this website. This information is intended for the personal use of consumers and may not be used for any purpose other than to identify prospective properties consumers may be interested in purchasing. Data last updated at: 8/14/26 03:47
