

Listing Courtesy of:  bridgeMLS / Listed By: Cindy Han, Coldwell Banker Realty
 bridgeMLS / Listed By: Cindy Han, Coldwell Banker Realty
908 Arietta Dr Mountain View, CA 94043
Active (2 Days)
$1,449,000 (USD)
OPEN HOUSE TIMES
-
OPENSat, Oct 242:00 pm - 5:00 pm
-
OPENSun, Oct 252:00 pm - 5:00 pm
Description
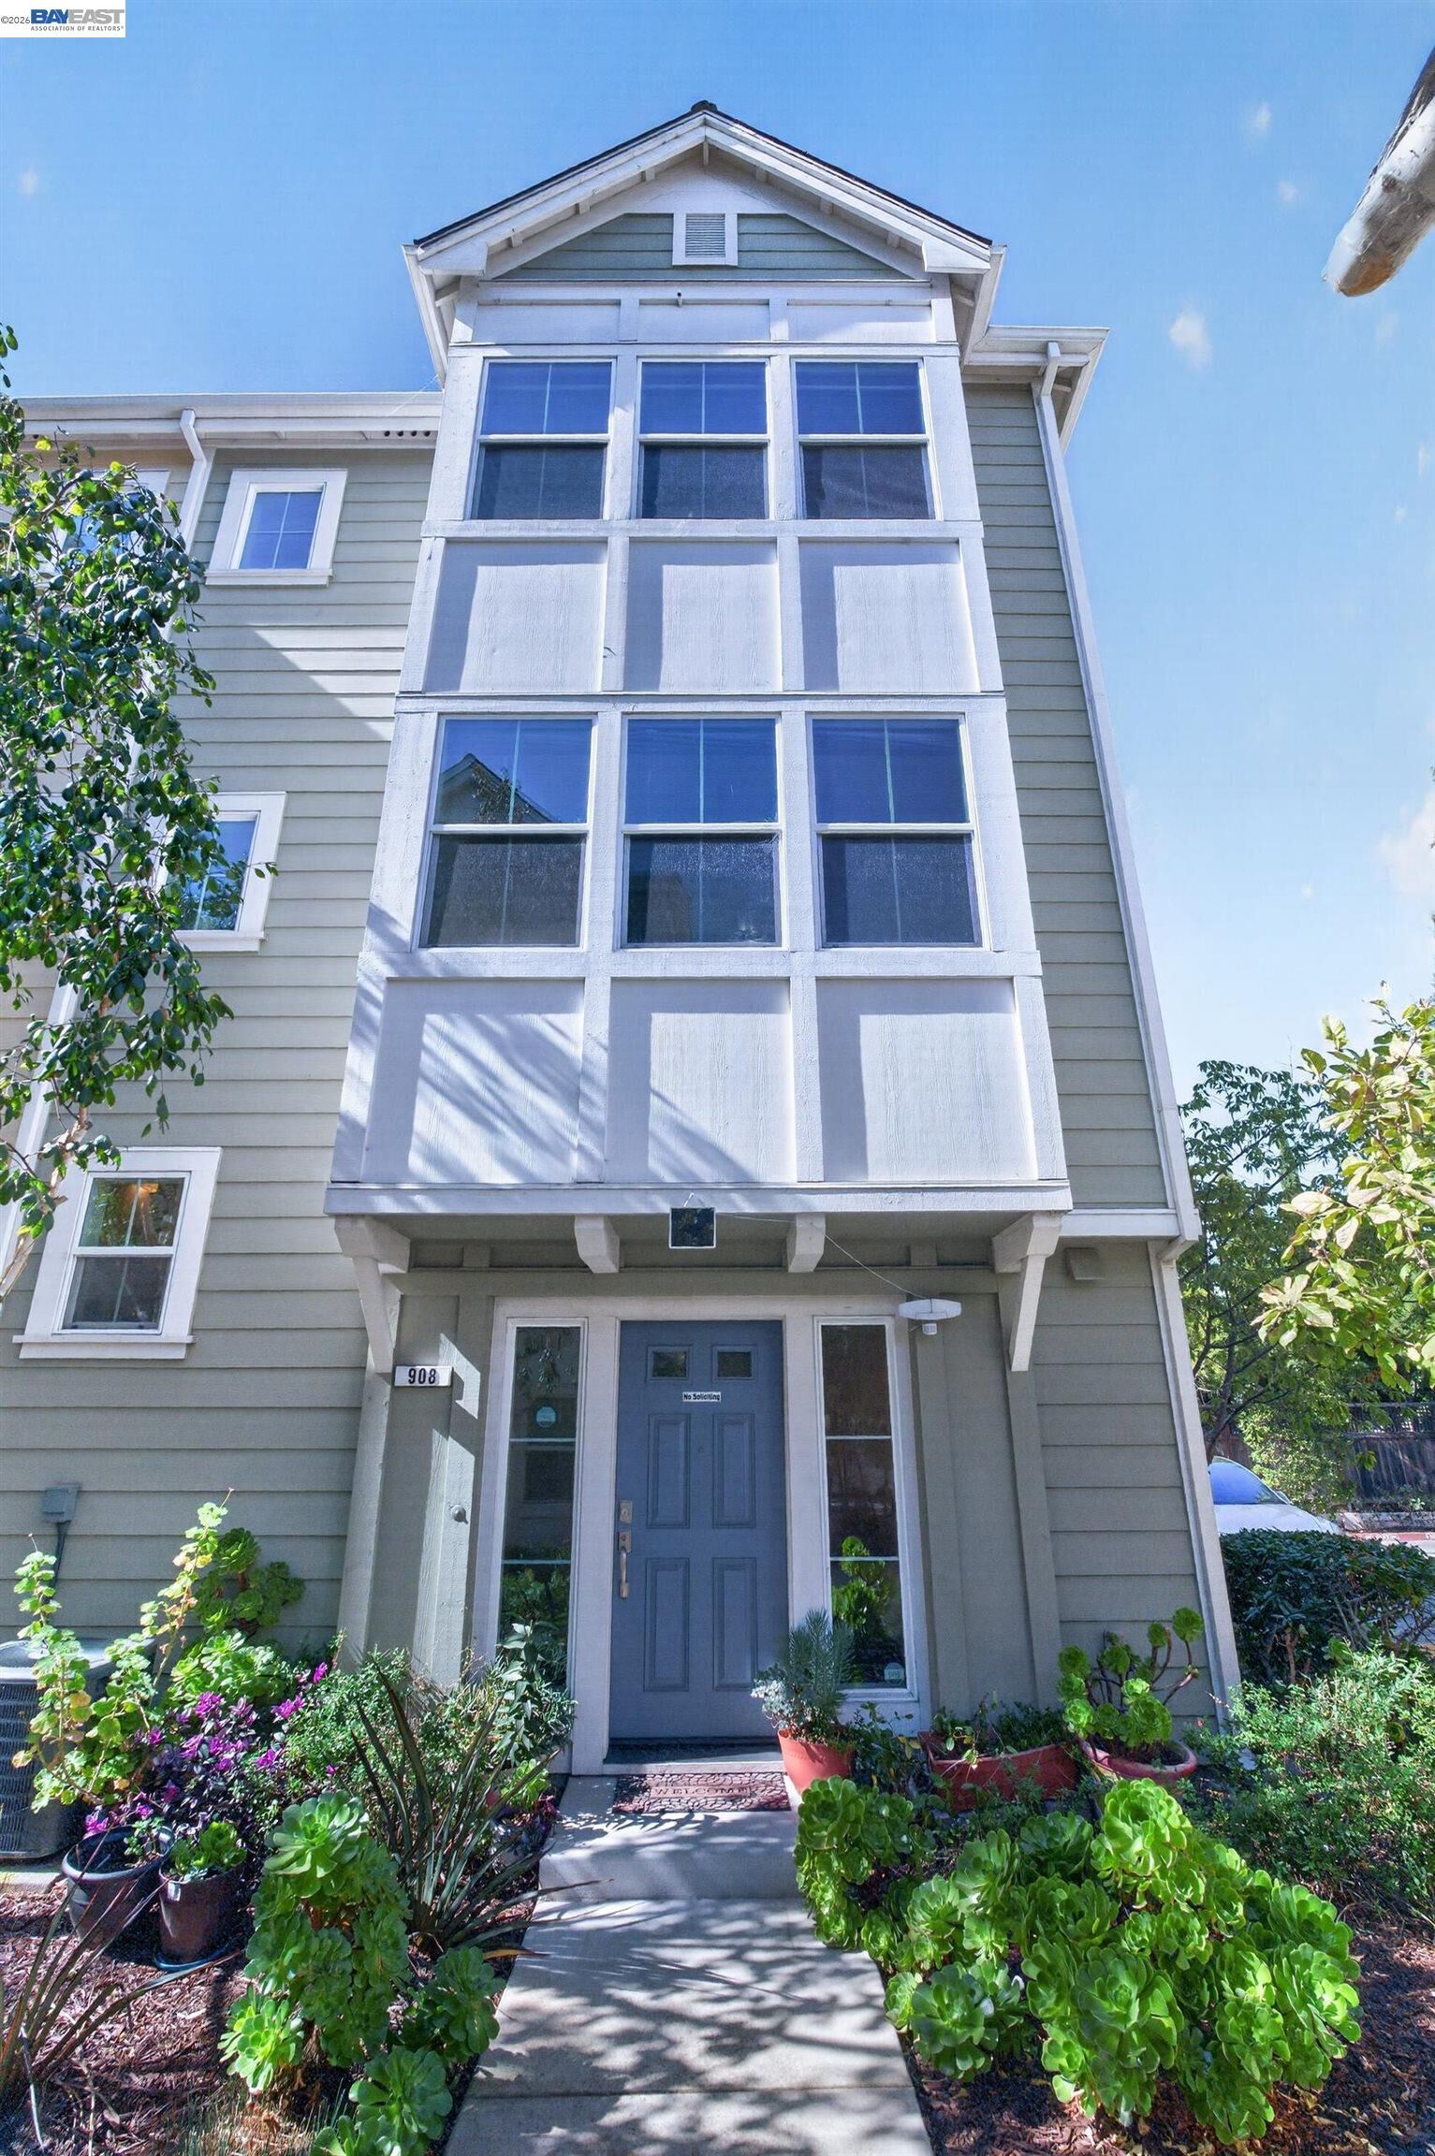
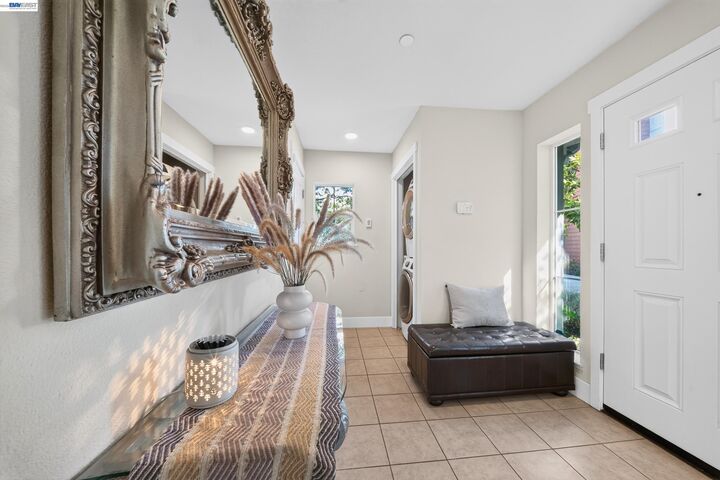
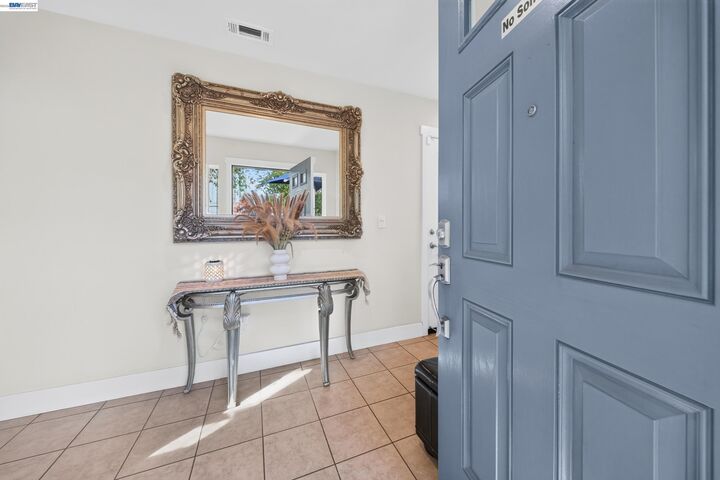
Welcome to this stunning tri-level end-unit townhouse in the heart of Mountain View! Built in 2014, this 3-bedroom, 2.5-bath residence showcases luxury finishes throughout, including recessed lighting, elegant carpet, tile and wood flooring, and marble countertops in the kitchen and bathrooms. The entry-level foyer offers convenient washer/dryer hookups and direct access to the 2-car attached garage. Upstairs, the main living level features an open-concept living and dining area flowing into a gourmet kitchen equipped with top-of-the-line appliances—perfect for entertaining. Step out onto the private balcony to enjoy serene views of the park, lush greenery, and distant mountains. The top level boasts a bright and spacious primary suite plus two additional bedrooms and a full bathroom, providing ample space for family and guests. Located in a pet-friendly 14-unit community with a park, playground, picnic and BBQ areas, this home is ideally situated in the award-winning Los Altos–Mountain View school district. Enjoy easy access to shopping, restaurants, transit, and parks—walk to Google and enjoy a short drive to Highway 101, Caltrain, and downtown Mountain View. Don't miss this exceptional opportunity!
MLS #:
41150791
41150791
Lot Size
1,078 SQFT
1,078 SQFT
Type
Townhouse
Townhouse
Year Built
2014
2014
Style
Contemporary
Contemporary
School District
Mountain View-Los Altos Union High
Mountain View-Los Altos Union High
County
Santa Clara County
Santa Clara County
Community
Not Listed
Not Listed
Listed By
Yan "Cindy" Han, DRE #01997284 CA, Coldwell Banker Realty
Source
bridgeMLS
Last checked Oct 20 2026 at 1:13 AM GMT+0000
bridgeMLS
Last checked Oct 20 2026 at 1:13 AM GMT+0000
Bathroom Details
- Full Bathrooms: 2
- Partial Bathroom: 1
Interior Features
- Microwave
- Refrigerator
- Dryer
- Washer
- Laundry: Dryer
- Laundry: Washer
- Dining Area
- Updated Kitchen
- Free-Standing Range
- Laundry: Laundry Closet
- Laundry: In Unit
Kitchen
- 220 Volt Outlet
- Microwave
- Range/Oven Free Standing
- Refrigerator
- Updated Kitchen
- Stone Counters
Subdivision
- Not Listed
Lot Information
- Other
Property Features
- Fireplace: None
- Fireplace: 1
- Foundation: Slab
Heating and Cooling
- Forced Air
- Central Air
Pool Information
- None
Homeowners Association Information
- Dues: $342/Monthly
Flooring
- Laminate
Exterior Features
- Roof: Shingle
Utility Information
- Sewer: Public Sewer
Garage
- Garage
Parking
- Attached
Stories
- 3
Living Area
- 1,501 sqft
Location
Estimated Monthly Mortgage Payment
*Based on Fixed Interest Rate withe a 30 year term, principal and interest only
Listing price
Down payment
%
Interest rate
%Mortgage calculator estimates are provided by Coldwell Banker Real Estate LLC and are intended for information use only. Your payments may be higher or lower and all loans are subject to credit approval.
Disclaimer: Bay East© 2026. CCAR ©2026. bridgeMLS ©2026. Information Deemed Reliable But Not Guaranteed. This information is being provided by the Bay East MLS, or CCAR MLS, or bridgeMLS. The listings presented here may or may not be listed by the Broker/Agent operating this website. This information is intended for the personal use of consumers and may not be used for any purpose other than to identify prospective properties consumers may be interested in purchasing. Data last updated at: 10/19/26 18:13
